

Save
Ask
Tour
Hide
$615,000
2 Days On Site
7027 Shooting Star WayMyrtle Beach, SC 29577
For Sale|Single Family Residence|Active
4
Beds
3
Total Baths
3
Full Baths
3,128
SqFt
$197
/SqFt
2025
Built
Subdivision:
Waterbridge
County:
Horry
Listing courtesy of RE/MAX Southern Shores: (843) 997-7614
Call Now: 843-385-7775
Is this the listing for you? We can help make it yours.
843-385-7775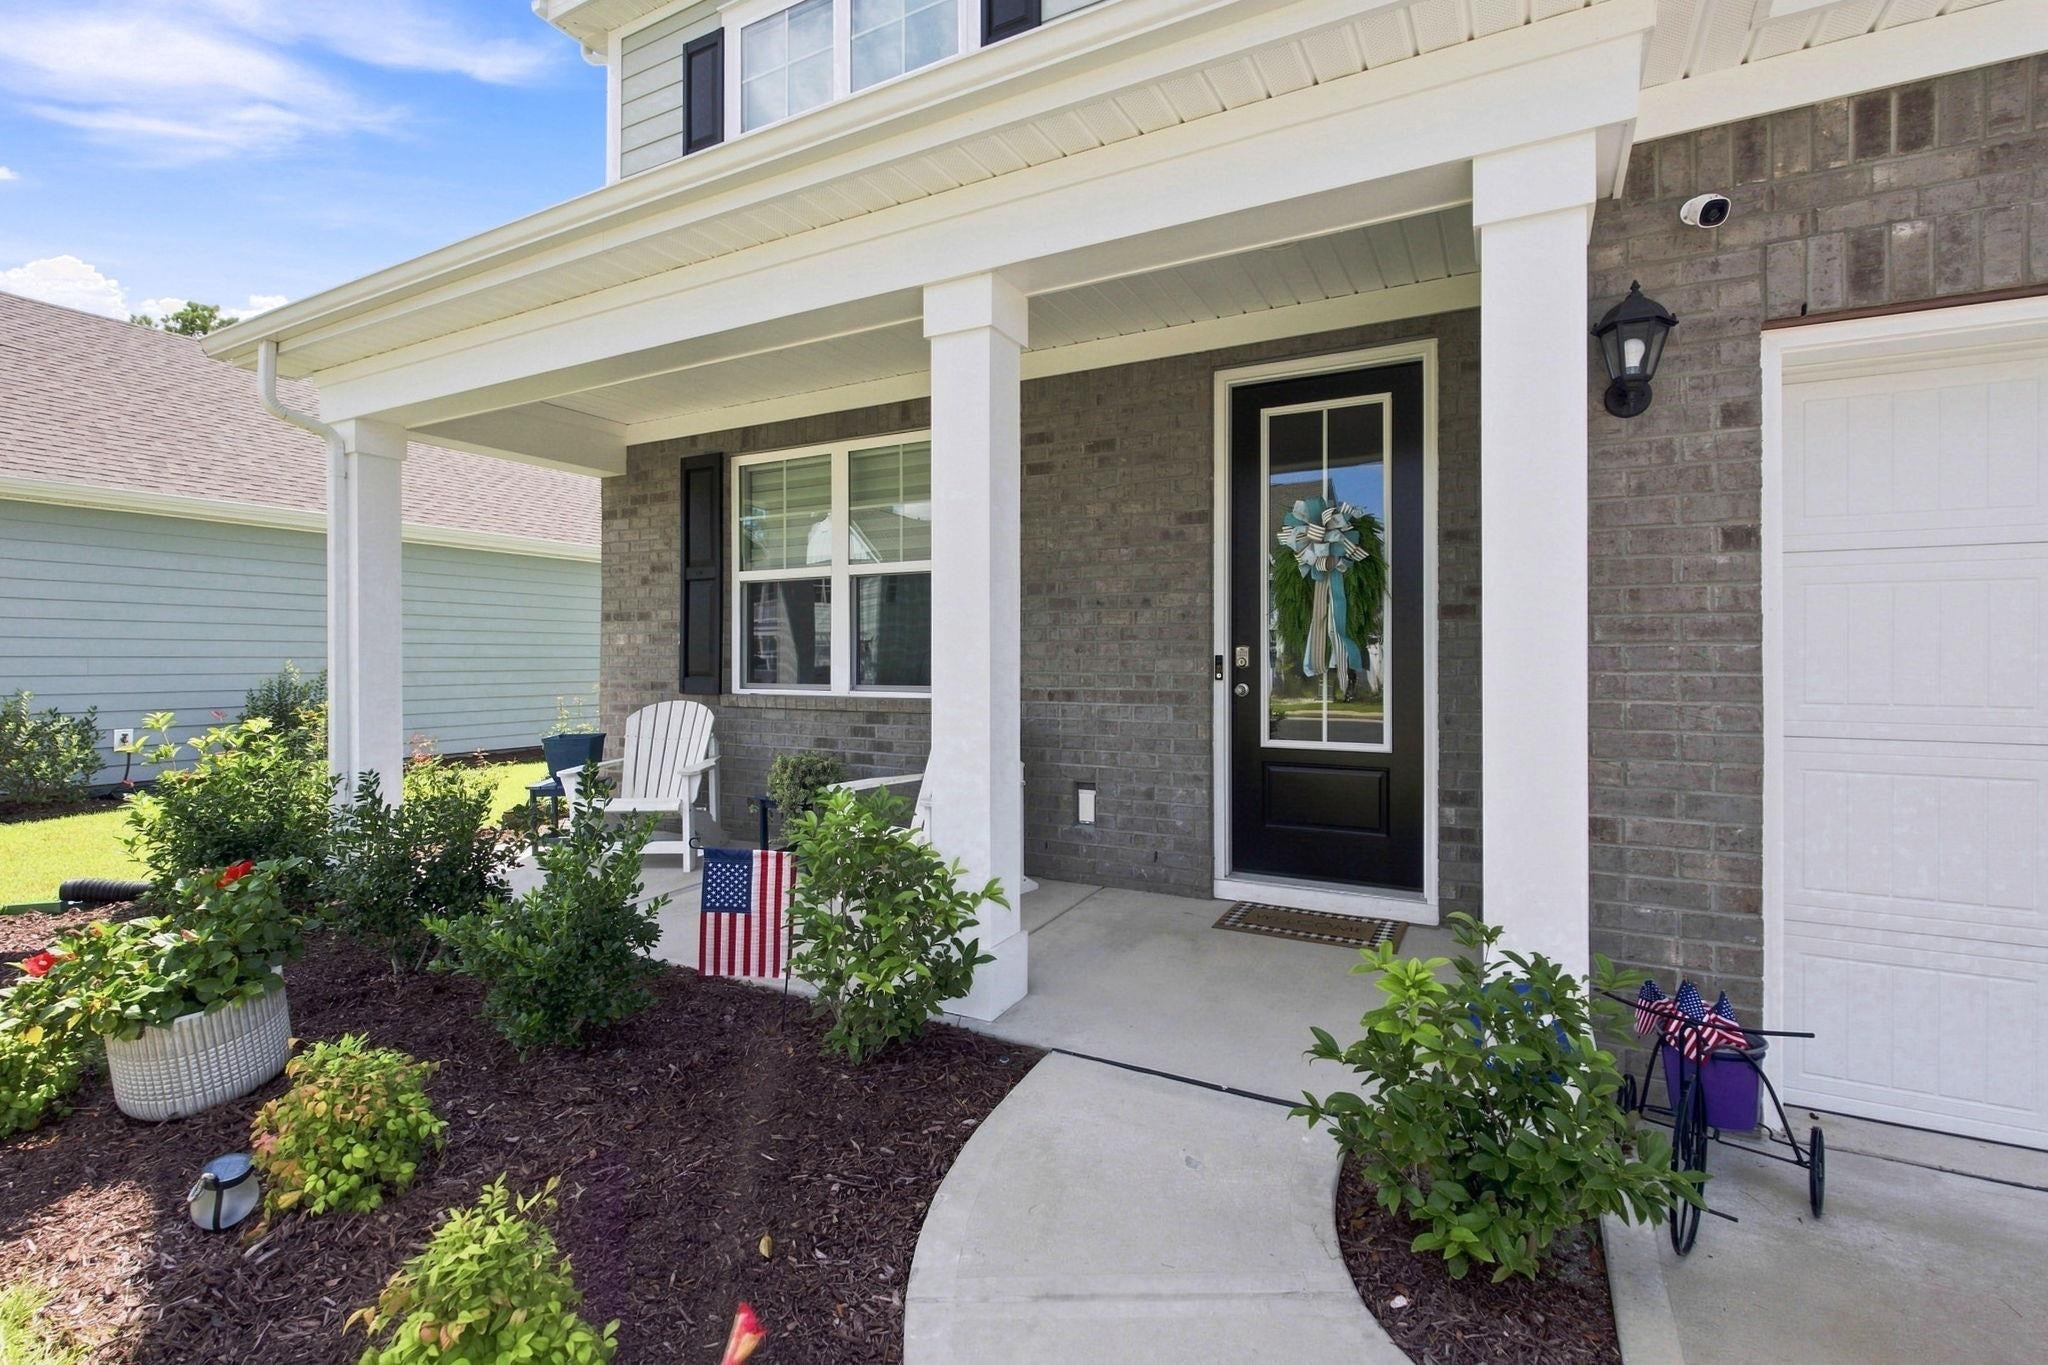
Save
Ask
Tour
Hide
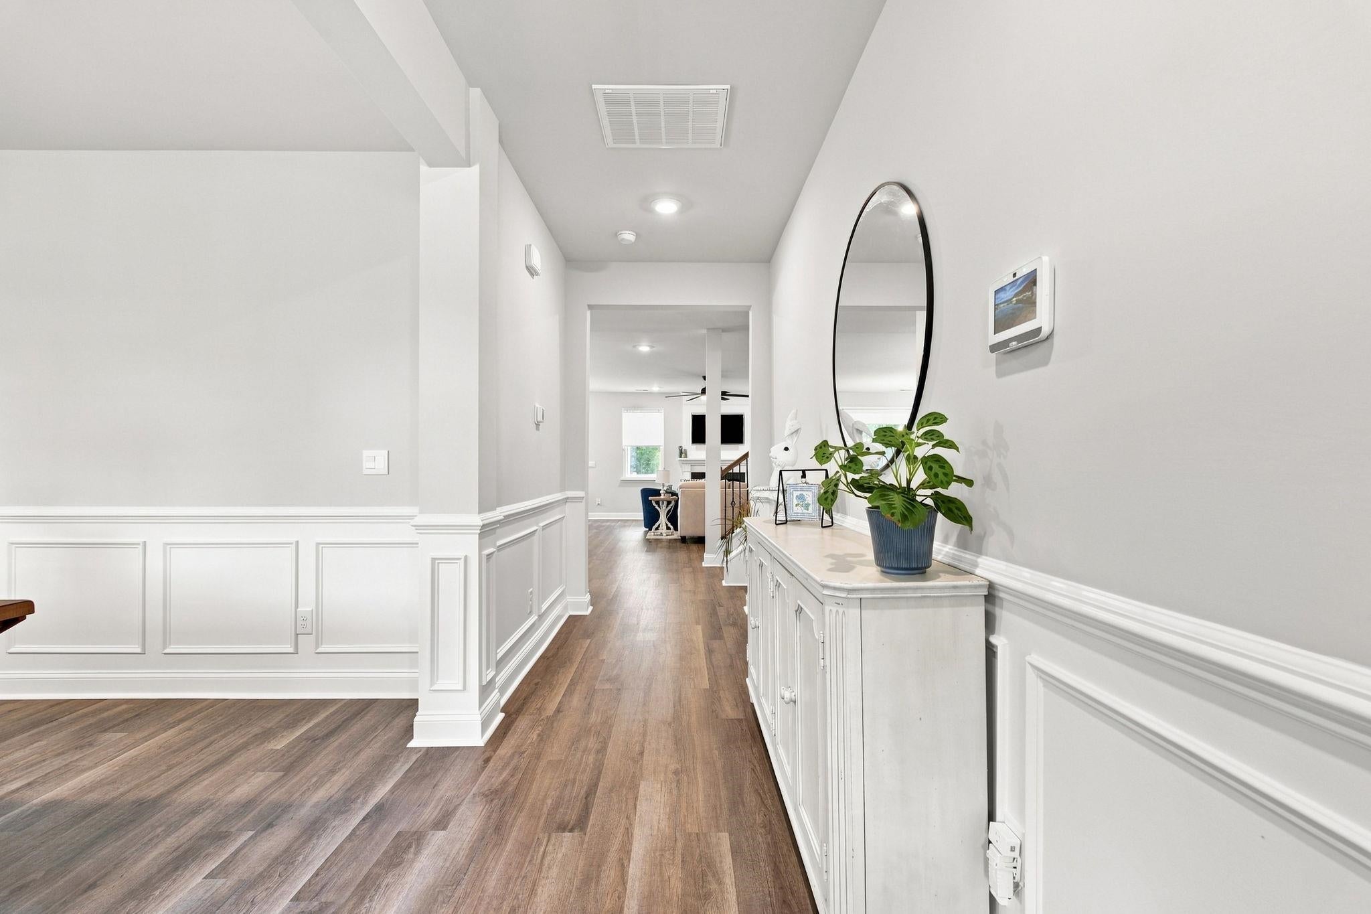
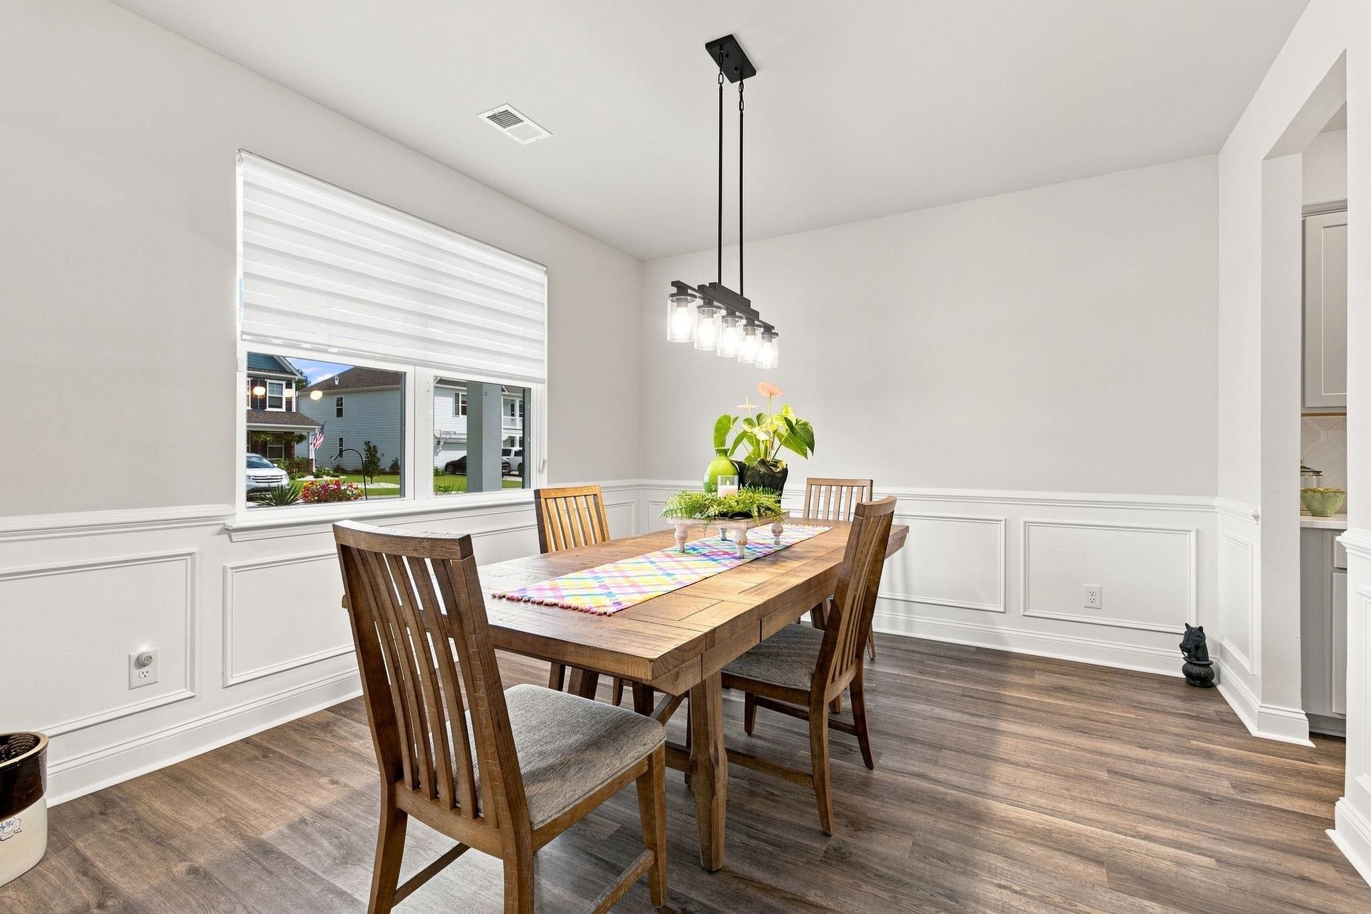
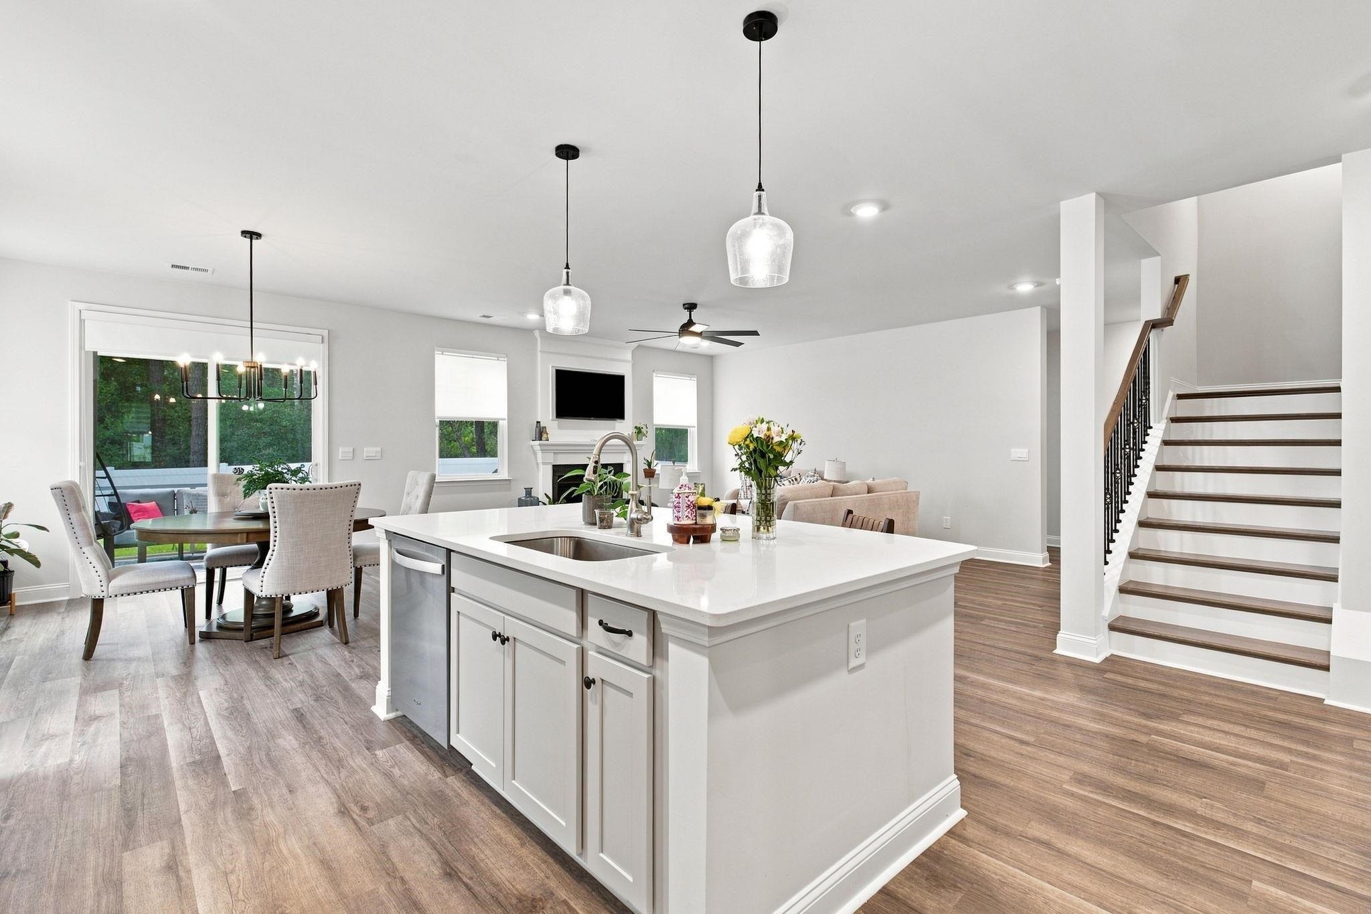
Step into this stunning four-bedroom, three-bath Waterbridge home on a spacious 0.47-acre lot. The home features quartz countertops, stainless steel appliances, a walk-in pantry, a butler’s pantry, and a formal dining room perfect for entertaining. Cozy up by the living room fireplace or enjoy the first-floor guest bedroom. Upstairs, you'll find a spacious bonus room and a luxurious primary suite with tray ceilings, double sinks, a walk-in closet, a cozy sitting area, and a walk-in tiled shower. The spare bedrooms are generously sized, and there's a walk-up attic that could become a fifth bedroom. Located in the gated Waterbridge community, this home offers resort-style amenities for a luxurious lifestyle.
Save
Ask
Tour
Hide
Listing Snapshot
Price
$615,000
Days On Site
2 Days
Bedrooms
4
Inside Area (SqFt)
3,128 sqft
Total Baths
3
Full Baths
3
Partial Baths
N/A
Lot Size
0.47 Acres
Year Built
2025
MLS® Number
2621787
Status
Active
Property Tax
N/A
HOA/Condo/Coop Fees
$150 monthly
Sq Ft Source
Plans
Friends & Family
Recent Activity
| 7 hours ago | Listing updated with changes from the MLS® | |
| yesterday | Price changed to $615,000 | |
| 2 days ago | Listing first seen on site |
General Features
Acres
0.47
Attached Garage
Yes
Disclosures
CovenantsRestrictionsDisclosureSellerDisclosure
Foundation
Slab
Garage
Yes
Garage Spaces
2
Green Energy Efficient
DoorsWindows
Levels
Two
Parking
AttachedGarageGarage Door Opener
Parking Spaces
6
Pets
Yes
Property Sub Type
Single Family Residence
Security
Gated CommunitySecurity Service
SqFt Total
3916
Style
Traditional
Utilities
Cable AvailableElectricity AvailableNatural Gas AvailablePhone AvailableSewer AvailableWater Available
Water Source
Public
Zoning
Resd
Interior Features
Appliances
DishwasherDisposalMicrowaveRange
Cooling
Central Air
Flooring
Carpet
Furnished
Unfurnished
Heating
Natural GasCentralElectric
Interior
Walk-In Closet(s)Entrance FoyerKitchen IslandDouble Vanity
Laundry Features
Washer Hookup
Window Features
Window Treatments
Bedroom 1
Dimensions - 13x11Level - First
Bedroom 2
Dimensions - 12'7x13Level - Second
Bedroom 3
Dimensions - 15'5x12'7Level - Second
Dining Room
Dimensions - 10'2x13'8
Family Room
Great Room
Dimensions - 16'10x16'5
Kitchen
Dimensions - 10x8Features - Kitchen Island, Pantry
Other
Features - Entrance Foyer
PrimaryBathroom
PrimaryBedroom
Dimensions - 15'6x13'5Level - SecondFeatures - Walk-In Closet(s)
Save
Ask
Tour
Hide
Exterior Features
Construction Details
HardiPlank Type
Lot Features
Irregular Lot
Patio And Porch
PorchScreenedRear PorchFront Porch
Pool Features
CommunityOutdoor Pool
Windows/Doors
Window Treatments
Community Features
Association Amenities
ClubhouseGatedSecurityTennis Court(s)
Association Dues
150
Community Features
PoolGatedClubhouseTennis Court(s)
HOA Fee Frequency
Monthly
MLS Area
10B Myrtle Beach Area--Carolina Forest
Schools
School District
Unknown
Elementary School
Ocean Bay Elementary School
Middle School
Ten Oaks Middle
High School
Carolina Forest High School
Listing courtesy of RE/MAX Southern Shores: (843) 997-7614

Listing information is provided by Participants of the Coastal Carolina Association of Realtors. IDX information is provided exclusively for personal, non-commercial use, and may not be used for any purpose other than to identify prospective properties consumers may be interested in purchasing. Information is deemed reliable but not guaranteed. Copyright 2026, Coastal Carolinas Multiple Listing Service, Inc
Last checked: 2026-09-03 03:56 AM UTC
Listing information is provided by Participants of the Coastal Carolina Association of Realtors. IDX information is provided exclusively for personal, non-commercial use, and may not be used for any purpose other than to identify prospective properties consumers may be interested in purchasing. Information is deemed reliable but not guaranteed. Copyright 2026, Coastal Carolinas Multiple Listing Service, Inc
Last checked: 2026-09-03 03:56 AM UTC
Neighborhood & Commute
Source: Walkscore
Save
Ask
Tour
Hide
Did you know? You can invite friends and family to your search. They can join your search, rate and discuss listings with you.